
The Ancient Southwestern Architecture of New Mexico’s Historic Pueblos
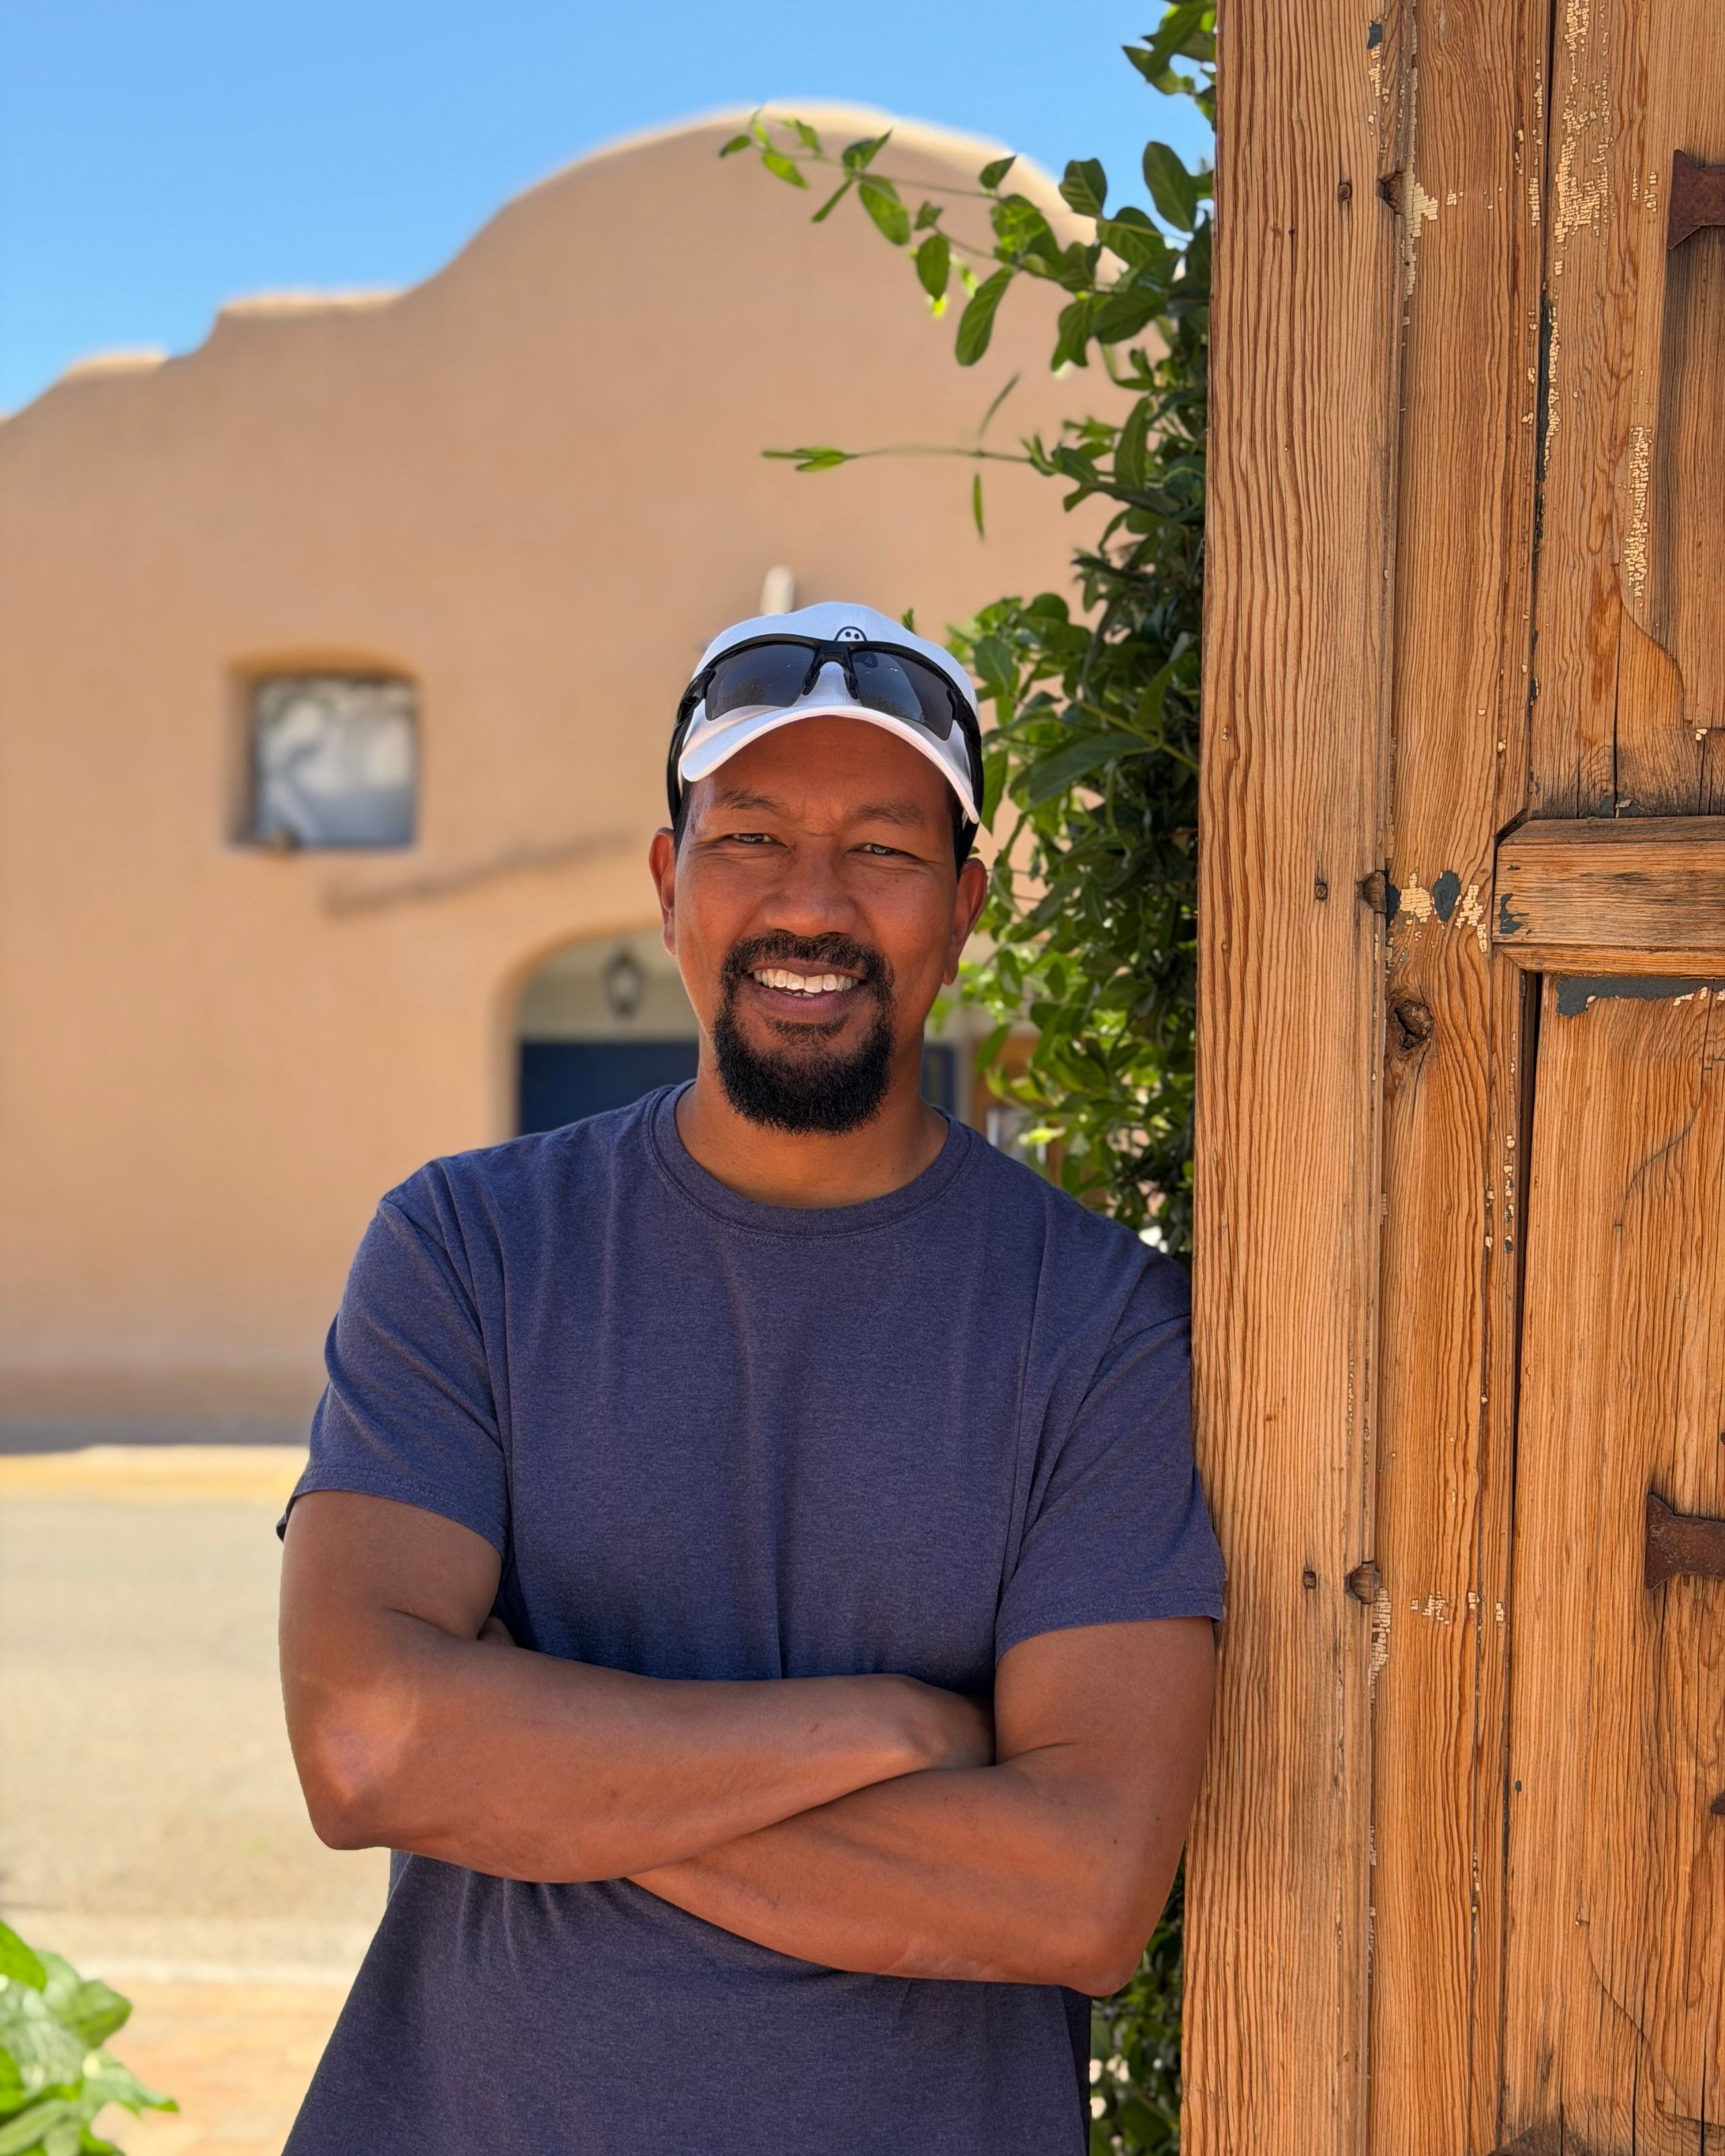

A few years ago, I was staying at a hotel in Albuquerque with my family and caught a lecture on Indigenous history in the Southwest. The speaker was a local tribal member whose family had lived on the same land for generations. Hearing him talk about the depth of that roots-and-branches history stuck with me. In a world where 50 years feels like ancient history for most American cities, New Mexico operates on a completely different timeline.
When you look at the architectural landscape of the high desert, you aren't just looking at old buildings. You're looking at over 1,000 years of continuous engineering, sustainability, and cultural preservation.
Long before modern builders started talking about green design or thermal mass, Puebloan architects had already mastered it.
Engineering for the High Desert
Puebloan design was built around survival and balance. In a climate where temperatures swing drastically between day and night, materials mattered. Ancient builders turned to the most abundant resource available: the ground beneath their feet.
Adobe bricks—made from dirt, straw, and water- act as a natural thermal battery. During the heat of a desert day, thick earthen walls absorb energy, keeping the interior cool. At night, when temperatures plummet, that stored heat radiates inward.
Structures like Taos Pueblo—which has been continuously inhabited for over 10 centuries—were constructed without metal tools or written blueprints. Heavy timber beams (vigas) cut from mountain forests supported multi-story complexes, layered with brush and packed dirt to create structural floors.

Historically, these structures had no ground-floor doors or windows. Entry was gained strictly via ladders extended down from roof hatches—a design that offered defensive security while keeping lower-level storage spaces insulated against heat and pests.
Two Icons of Southwestern Preservation
To understand the scale of this living architectural history, you have to look at two distinct sites that still stand today:

Preserving these structures isn't a passive effort. Earthen walls require constant care. Every year, communities refinish exterior surfaces with fresh coats of natural mud plaster to protect against rain and wind erosion. It is a living maintenance routine passed down across generations.
Lessons for Modern Architecture
What makes ancient Puebloan design fascinating isn't just its age; it's how relevant it remains. Modern Southwestern architecture continuously draws from these exact principles:
Passive Solar Heating - Orienting structures south-southeast to maximize low-angle winter sun while shading against high-angle summer heat.
Local Material Sourcing - Building with regional earth, wood, and stone minimizes transport emissions and fits naturally into the landscape.
Community-Centric Layouts - Structuring living spaces around shared plazas to foster connection while maintaining privacy.
When you walk through these historic spaces, you realize the ancients weren't just building shelter. They were building structures meant to adapt to the environment rather than fight against it. A lesson in sustainability that is just as relevant today as it was 1,000 years ago.


Comments